Commercial Interior Design
Spaces designed around your people, your customers and the way your business actually works.
From cafés and restaurants to retail, workplace and other commercial spaces, Pebble brings together strategy, interior design and practical documentation to take projects from concept through to completion.
We care about the pretty stuff. Obviously.
But we're equally interested in what happens behind the scenes. Where your staff stand. How customers move. Where the queue forms. Whether there's enough storage. Whether the lighting works at 7am and 7pm. And whether the finished space actually feels like your brand.
Good design should look good, but it should also earn its keep.
Who we work with
HOSPITALITY
Cafes
Restaurants
Bars & Pubs
Hotels & Boutique Accomodation
Clubs & Entertainment Venues
RETAIL
Fashion & Apparel
Beauty & Cosmetics
Homewares & Lifestyles
Speciality & Boutique Retail
Showrooms & Flagship Stores
HEALTH & WELLNESS
Medical & Allied Health
Dental Practices
Physiotherapy & Rehabilitation
Beauty & Skin Clinics
Gym & Wellness Spaces
COMMERCIAL
Offices & Professional Services
Creative Studios
Co-working Spaces
Property & Display Suites
Community & Leisure Spaces
How we can help
Not every commercial project needs the same thing.
Sometimes you need someone to figure out why the space isn't working.
Sometimes you already have the plan and need a professional eye over it.
And sometimes you want someone to take the whole damn thing off your plate.

End-to-end design handled, without the stress.
You’ve got a business to run. You don’t need another job managing designers, builders, suppliers, approvals and a million tiny decisions. The Pebble Signature Service takes your project from the first ideas through to the finished space, with everything considered, coordinated and handled along the way. You get a space that works beautifully for your business, without having to carry the whole project on your shoulders.
THIS IS FOR YOU IF:
+ You’re ready to properly invest in your space.
+ You want the whole thing taken care of from start to finish, and would rather spend your time running your business than chasing up a joiner about benchtops.
FULL SCOPE INTERIOR DESIGN
The Pebble Signature
YOU’LL RECIEVE:
+ Mood Board and Visual Direction
+ 3D Renders of Proposed Spaces
+ Detailed Documentation Package - including floor plans (mechanical, electrical, hydraulic and reflected ceiling plans), elevations and any relevant details for construction
+ Coordination of Consultant drawings (Mechanical, Hydraulic, Structural and Fire Engineering Consultants as required)
+ Furniture, Finishes & Equipment Schedules
+ Supporting Approval Documentation - Prepared for DA, CDC, CC and OC approvals (as required)
+ Liaison with Consultants, Builders and Suppliers
+ Supported Tender Process
+ Site Meetings and Design Oversight
INVESTMENT: FROM $20,000 + GST
TIMELINE: 10 - 12 WEEKS (pending timely client feedback, approvals, project specific constraints and construction timeframe)
The builder is sorted. The approvals are sorted. Now let’s make it yours.
We get into the details of your business, your space and how you want it to feel and function. From the layout and materials to the furniture and finer details, we pull everything together into a considered design that’s ready for your builder, architect or project team to take forward.
THIS IS FOR YOU IF:
+ You’re a builder looking to collaborate with an Interior Designer on a project
+ You have an Architect or Project Team handling the technical side, but need the Interior Design developed
+ You’re a business owner with a builder who has the approvals covered but need an Interior Designer to pull the design together
COMMERCIAL VISUAL PACKAGE
The Pebble Concept
YOU’LL RECIEVE:
+ Spatial Planning
+ Mood Board and Visual Direction
+ 3D Renders of Proposed Spaces
+ Floor Plan and Elevations
+ Materials, Finish & Furniture Selections
+ Concept Design Package
INVESTMENT: FROM $10,000 + GST
TIMELINE: 4 - 6 WEEKS (pending timely client feedback and project specific constraints)
A commercial Design Consultation for when your space works... but not quite.
We get into the nitty gritty of your business, your space and the way people actually use it. Together we look at what’s working, what’s not, and where strategic changes could make the biggest difference.
THIS IS FOR YOU IF:
+ Your business has outgrown the way your space currently works
+ You’re constantly making little layout decisions on the fly
+ Something isn’t working but you can’t quite put your finger on it
+ You want an experienced interior designer to look at the bigger picture before you spend money
+ You’re not ready for a full renovation, but you know something needs to change
COMMERCIAL CONSULTATION
The Pebble Audit
YOU’LL RECIEVE:
+ On-site 60 - 90 minute consultation (location pending)
+ Business space discussion
+ Detailed consultation notes
+ Strategic design recommendations
+ Priorities, next steps and quick wins
INVESTMENT: $995 + GST
TIMELINE: 3 - 5 BUSINESS DAYS
Require an a-la-carte option?
Every commercial project is different, so why should the design process be one-size-fits-all?
Choose the support you need, from a strategic consultation to concept design or full end-to-end interior design. And if you need a little bit of everything, we can build a package around your project.
-
Schematic Design
Spatial Planning and Floor Plan Review
Concept and Mood Board Development
3D Renders and Visual Direction
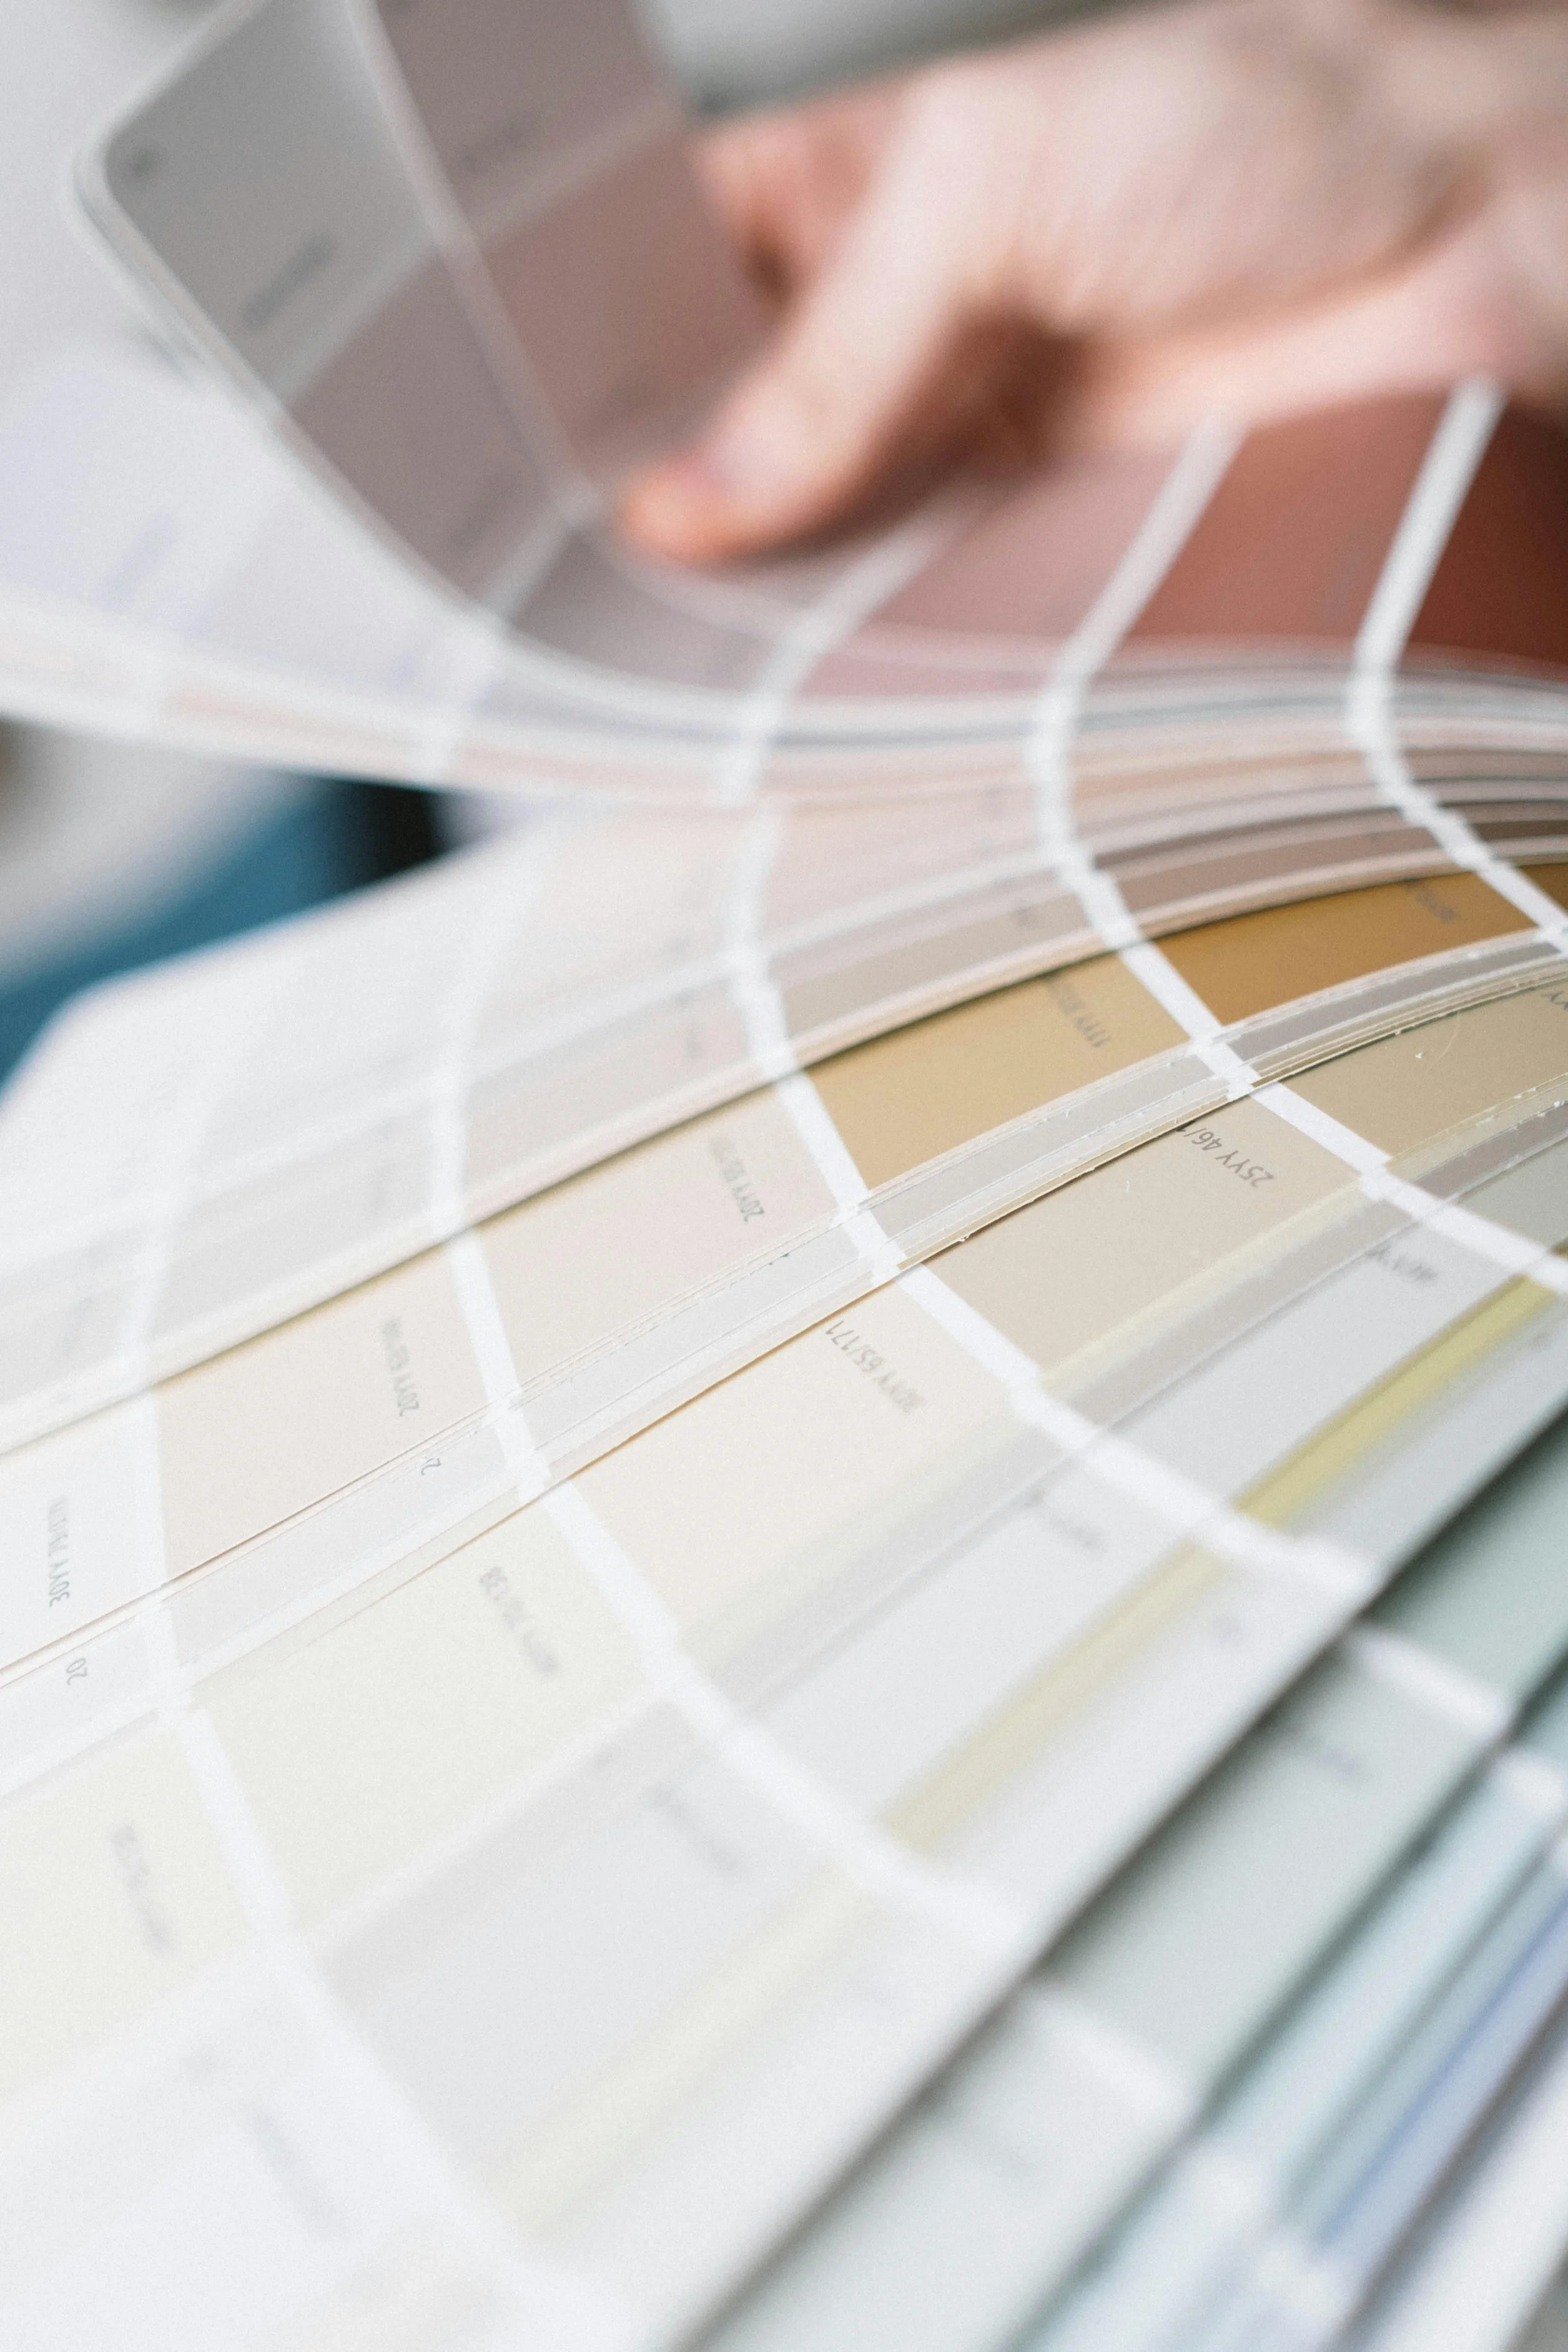
Colour Consultation
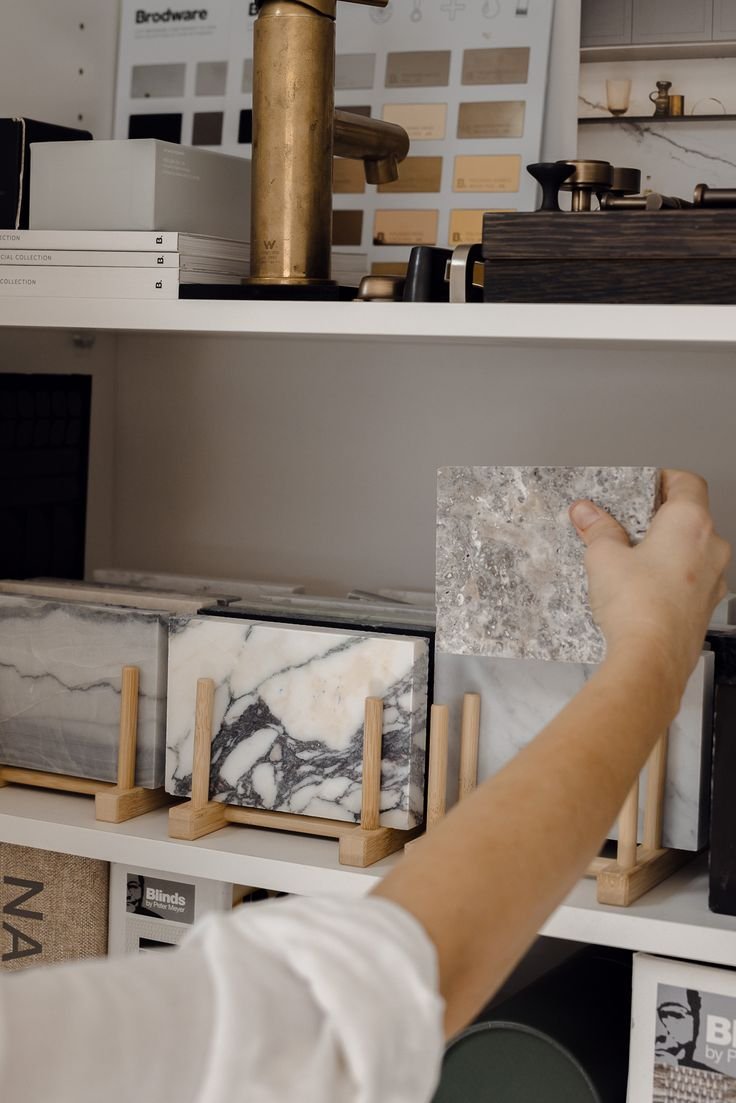
Furniture, Finishes and Equipment Selections and Schedules
Custom Joinery Design
Construction and Tender Documentation
-
Statutory Approval drawings and submissions for DA + CC/ CDC
Coordination with Council/ Private Certifiers
-
On-Site Project Management
Value Engineering
Supported Tender Process or we are happy to work with your chosen builder
Consultation Coordination -Engineers (structural, hydraulic, fire, mechanical etc), Approval Support (Council and Private Certifiers)
Our Process
At Pebble Design Co, we aim to make the design process clear, thoughtful and easy to navigate. Every step is considered and nothing is rushed, so you can move forward with confidence. Here’s a look at how we work and what you can expect when you engage us for a Full Scope Interior Design Service.
-
We offer a complimentary 15-minute phone consultation to discuss your project and vision. This is an opportunity to explore your goals, scope, timeline, budget, and design aesthetic. This call also serves as an opportunity to share how Pebble Design Co can bring value to your project and determine if we’re the right fit to collaborate.
-
A 90 minute meeting either on site in person or virtually, that is dedicated to discussing all the nitty gritty details of your project. We’ll assess the space, discuss your goals, and begin shaping the vision that will lay the groundwork for the rest of your design journey. The purpose of this session is to establish a clear and detailed scope of works, outlining the key steps to achieve your design goals.
-
After the Design Consultation, we will prepare a comprehensive personalised design brief and formalise the tailored scope of works. This ensures all site details, creative, functional, and operational objectives are clearly defined and aligned from the outset of the project.
-
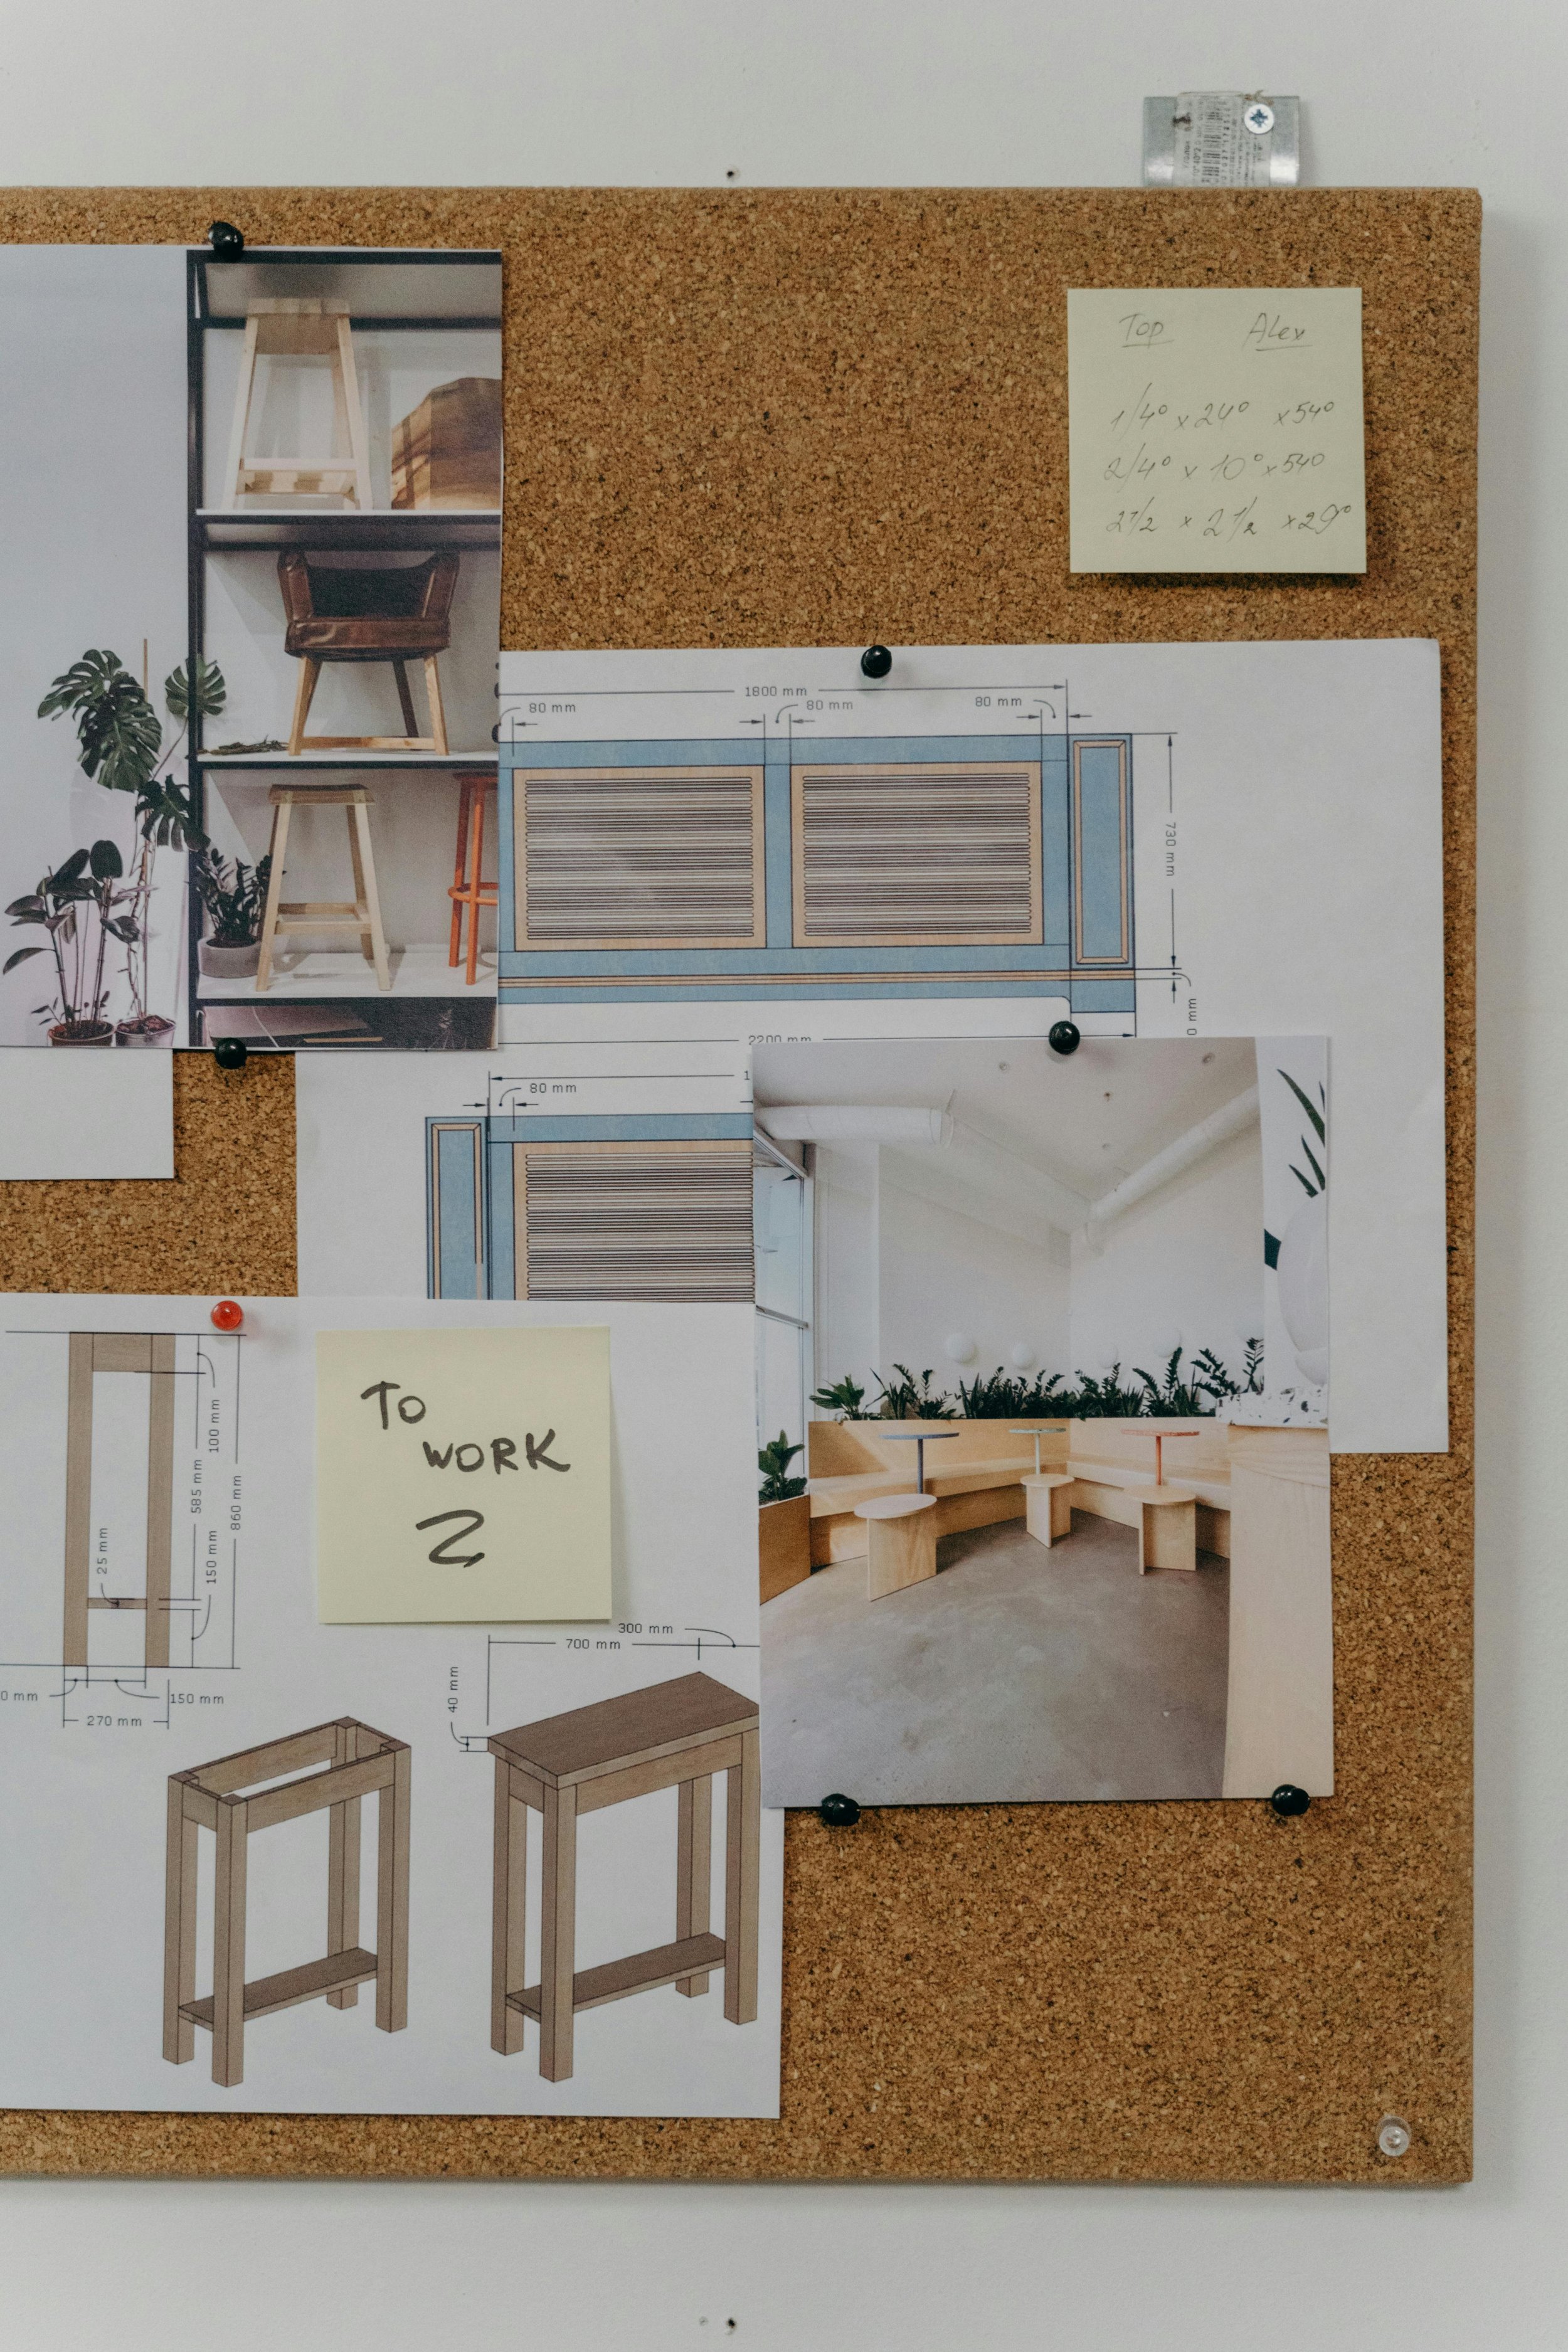
In this creative phase, your vision begins to take shape as we develop a visual document that outlines the design narrative through a schematic floor plan and carefully curated reference imagery. This provides a clear sense of the design direction and offers you an opportunity to provide feedback before we progress to the next phase.
-
During this phase, we refine the conceptual direction by integrating your feedback from the previous stage. We produce updated floor plans, 3D renders, and detailed imagery highlighting selected products and finishes. Additionally, we begin developing comprehensive schedules for finishes, fixtures, furniture, and equipment to guide the next steps.
-
In this phase, we prepare a comprehensive set of detailed drawings and specifications required for construction. Finalised furniture, finishes, and equipment schedules are included to ensure contractors and suppliers have everything they need to accurately tender for your project.
-
During this phase, we present tenders for your review and provide guidance to ensure the design outcomes and proposed pricing meet your expectations. Once a contractor is appointed, we take on the role of your primary liaison with the builder and trades, managing communication, coordinating with tradespeople, and assisting with any necessary approvals to keep the project moving smoothly. We remain hands-on throughout construction, conducting regular site visits, reviewing shop drawings, answering queries, handling variations, and monitoring progress to ensure quality, timeline, and design alignment. Our proactive involvement allows you to enjoy watching your space come to life without the stress of managing on-site complexities.
-
Once the schedules are approved, we initiate procurement where we manage the purchasing and delivery logistics to ensure all items arrive on site or at your preferred storage location ready for installation. Upon completion of construction, we coordinate the placement of all furniture and decorative items, followed by final styling. Any last adjustments are made to ensure the space is ready for use and beautifully presented for photography.
FAQ’s
-
With 18 years in customer service and 13 years of industry experience backed by formal education in Interior Architecture and Project Management, our Founding Director has had the honour of working with some of the world’s biggest brands (think Disney, MSC, McDonald’s and Nando’s, to name a few).
We’re not here to just tick boxes. We guide you through a design journey that feels clear, purposeful and yes, even a little exciting. From big-picture strategy to the smallest details, we take the overwhelm off your plate so you can focus on what matters most.
Working with Pebble Design Co means more than just getting a pretty space. You get a partner who’s truly invested in your vision and committed to making it real, with style and heart.
-
Ideally, as early as possible! Engaging an interior designer at the beginning of your project allows us to shape the big-picture vision and work alongside your architect, builder or consultants from the start. This helps avoid costly changes down the track and ensures every design decision supports your overall goals, both aesthetically and functionally.
If you’re already part-way through, don’t worry. We can step in and support you wherever you are in the journey.
-
Absolutely — the earlier, the better. We often book projects up to three months ahead, though sometimes we have availability within a few weeks. To give your project the time and attention it deserves (without rushing through the all-important design phase), we recommend reaching out as early as you can.
-
Design is a collaboration and we want you to feel supported and in the loop the whole way through. Most of our updates come via email but if something’s better talked through, we’re always happy to jump on a call.